
Sold
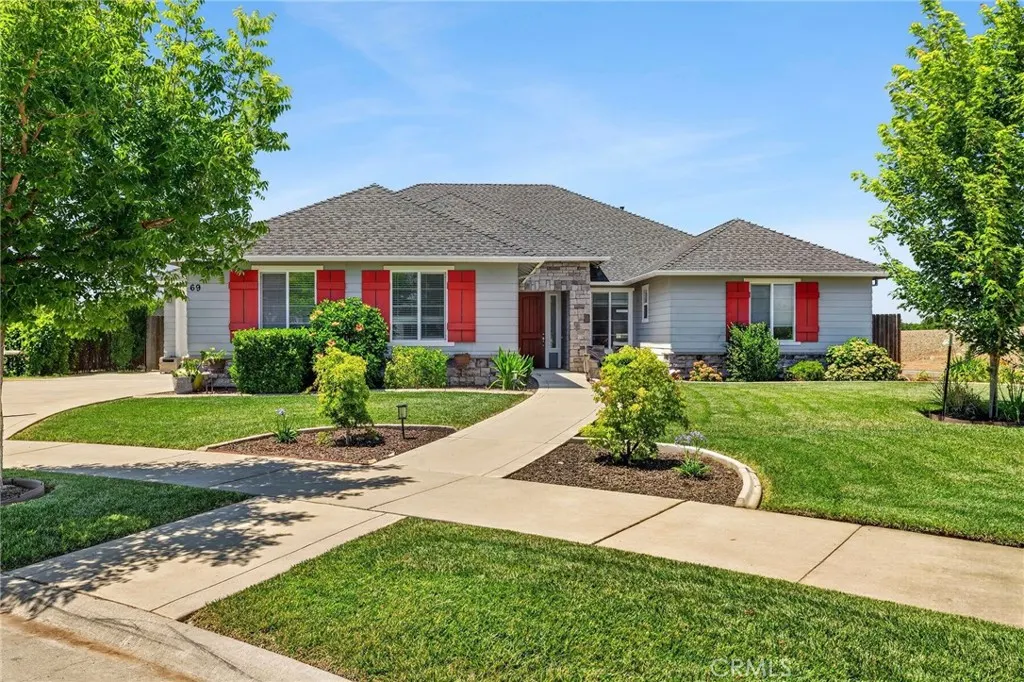
Address
69 Abbott Circle, Chico, CA
Price
$ 715,000
Property Attributes
- MLS#SN26133747
- TypeSingle Family
- Listing Status Closed
- CountyButte
- CityChico
- Zip95973
- Style
- Year Built2014
- Price$ 715,000
- Bedrooms4
- Full Bathrooms3
- Half Bathrooms1
- Sqr Footage2802
- Lot Size0.31 Acres
Data Source:
California Regional MLS (CRMLS)
Property Description
Welcome to this exceptional 4-bedroom, 4-bathroom home offering approximately 2,800 square feet of thoughtfully designed living space on a large corner lot. Perfectly positioned at the edge of the subdivision, this property enjoys minimal traffic and added privacy with no neighbors behind or on one side. Step inside to a spacious open-concept floor plan featuring a large living room that flows seamlessly into the expansive kitchen, complete with a breakfast bar and abundant workspace. A formal dining area provides the perfect setting for entertaining, while an additional flex space offers endless possibilities as a home office, den, or playroom. The luxurious primary suite is a true retreat, featuring patio access and a spa-inspired bathroom reminiscent of a high-end hotel. Guests will appreciate the private guest suite with its own bathroom, while two additional bedrooms are connected by a convenient Jack-and-Jill bathroom. Car enthusiasts and hobbyists will love the dual garages, providing parking for up to three vehicles and plenty of storage space. Outside, the backyard showcases breathtaking views of the coastal mountains, surrounding orchards, and spectacular sunset skies. With its premium location, privacy, spacious layout, and incredible views, this is a rare opportunity to own one of the most desirable homes in the area. Another great feature, especially this time of year, is an owned solar system. Homes with this combination of size, privacy, views, and location don't come available very often—don't miss your chance to make it yours.
| Price History | |
|---|---|
| 6/19/2026 | Listed $795,000 |
| 7/16/2026 | 3$770,000 |
| 8/8/2026 | 3$750,000 |
General Features
| Living Area | 2802 |
|---|---|
| Sewer | Public Sewer |
| Heating | Central,Natural Gas,Zoned |
| Cooling | Central Air,Zoned |
| Utilities | Cable Available,Electricity Connected,Natural Gas Connected,Sewer Connected,Water Connected |
| Roof | Composition |
| Appliances | Dishwasher,Gas Cooktop,Disposal |
| Garage Spaces | 3 |
| Patio/Porch Features | Concrete |
| Pool Features | None |
| Year Built | 2014 |
| View | Mountain(s),Orchard |
| Stories Count | 1 |
| Levels | One |
| Property Subtype | Single Family Residence |
| Community Features | Biking,Curbs,Dog Park,Fishing,Golf,Gutter(s),Hiking,Park,Storm Drain(s),Street Lights,Sidewalks |
| County | Butte |
| New Construction | false |
| Property Type | Residential |
| HOA | false |
| Attached Garage | true |
| Contingency | Contingency to find replacement property. Seller actively looking for home in good neighborhood with pool under $700K. Call LA for update. |
| Garage Y/N | true |
| Full Baths | 3 |
| Special Listing Conditions | Standard |
| Close Price | 715000 |
| Status | Closed |
| Buyer Financing | Cash |
| Directions | West Eaton, right on Rogue River, left on Windham, right on Abbott Cir keep following it around. Stop at best house on block. |
| City | Chico |
| Entry Location | 1 |
| Senior Community Y/N | false |
| High School District | Chico Unified |
| Number Of Units Total | 1 |
| Lot Size Units | Square Feet |
| Lot Size Square Feet | 13504 |
| Listing Terms | Cash,Cash to New Loan,Conventional,FHA,VA Loan |
| Spa Features | None |
| Property Attached Y/N | false |
| Land Lease Y/N | false |
| Property Condition | Turnkey |
| Additional Parcels Y/N | false |
| Lease Considered Y/N | false |
| Structure Type | House |
| Living Area Units | Square Feet |
| Standard Status | Closed |
| Occupancy Type | Owner |
| Year Built Source | Assessor |
| Property Sub Type Additional | Single Family Residence |
| Expected Active Date | 2026-06-29 |
| PostalCity | CHICO |
Interior Features
| Interior Amenities | Breakfast Bar,Ceiling Fan(s),Separate/Formal Dining Room,Eat-in Kitchen,Granite Counters,Open Floorplan,All Bedrooms Down,Jack and Jill Bath,Main Level Primary |
|---|---|
| Flooring | Carpet,Laminate |
| Fireplace Features | Gas,Living Room |
| Total Stories | 1 |
| Common Walls | No Common Walls |
| Air Conditioning Y/N | true |
| Heating Y/N | true |
| Fireplace Y/N | true |
| Half Baths | 1 |
| Laundry Features | Inside |
| Total Bedrooms | 4 |
| Entry Level | 1 |
| Main Level Bedrooms | 4 |
| Main Level Bathrooms | 4 |
| LivingAreaSource | Assessor |
| Total Baths | 4 |
Exterior Features
| Exterior Amenities | Awning(s) |
|---|---|
| Fencing | Wood,Wire |
| Parking Features | Concrete,Driveway,Garage Faces Front,Garage,Garage Faces Side |
| Lot Features | Corner Lot,Lawn,Landscaped |
| Water Source | Public |
| Total Parking | 3 |
| Lot Size Area | 13504 |
| Foundation Details | Slab |
| Spa | false |
| Lot Size Acres | 0.31 |
| Private Pool | false |
| Lot Size Source | Assessor |
Amenities
- Foreclosure
- Views
- Short Sale
- New Construction
- Adult 55+
- Lease To Own
- No HOA Fees
- Furnished
- Primary On Main
- Air Conditioning
- Seller Finance
- Green
- Fixer Upper
- Horse
- Golf
- Fireplace
- Deck
- Garage
- Basement
- Pool
Property vs Single Family Average in 95973
Price
Year Built
 Based on information from California Regional Multiple Listing Service, Inc. as of September 13, 2026 5:21 PM UTC This information is for your personal, non-commercial use and may not be used for any purpose other than to identify prospective properties you may be interested in purchasing. Display of MLS data is usually deemed reliable but is NOT guaranteed accurate by the MLS. Buyers are responsible for verifying the accuracy of all information and should investigate the data themselves or retain appropriate professionals. Information from sources other than the Listing Agent may have been included in the MLS data. Unless otherwise specified in writing, Broker/Agent has not and will not verify any information obtained from other sources. The Broker/Agent providing the information contained herein may or may not have been the Listing and/or Selling Agent.
 All measurements and all calculations of area are approximate. Information provided by Seller/Other sources, not verified by Broker. All interested persons should independently verify accuracy of information. Provided properties may or may not be listed by the office/agent presenting the information. Data maintained by MetroList© may not reflect all real estate activity in the market.
All real estate content on this site is subject to the Federal Fair Housing Act of 1968, as amended, which makes it illegal to advertise any preference, limitation or discrimination because of race, color, religion, sex, handicap, family status or national origin or an intention to make any such preference, limitation or discrimination.
MetroList CA data last updated: September 13, 2026 5:09 PM UTC
All measurements and all calculations of area are approximate. Information provided by Seller/Other sources, not verified by Broker. All interested persons should independently verify accuracy of information. Provided properties may or may not be listed by the office/agent presenting the information. Data maintained by MetroList© may not reflect all real estate activity in the market.
All real estate content on this site is subject to the Federal Fair Housing Act of 1968, as amended, which makes it illegal to advertise any preference, limitation or discrimination because of race, color, religion, sex, handicap, family status or national origin or an intention to make any such preference, limitation or discrimination.
MetroList CA data last updated: September 13, 2026 5:09 PM UTC 