
Sold
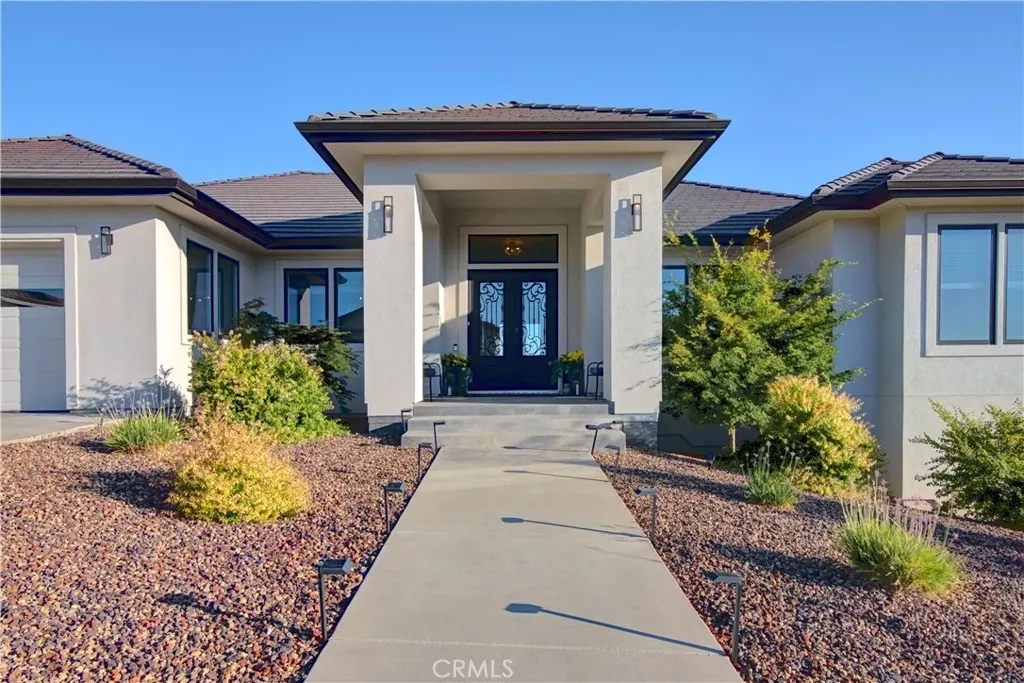
Address
3159 Summit Ridge Terrace, Chico, CA
Price
$ 1,000,000
Property Attributes
- MLS#SN26136808
- TypeSingle Family
- Listing Status Closed
- CountyButte
- CityChico
- Zip95928
- Style
- Year Built2022
- Price$ 1,000,000
- Bedrooms3
- Full Bathrooms3
- Half Bathrooms1
- Sqr Footage3048
- Lot Size0.46 Acres
Data Source:
California Regional MLS (CRMLS)
Property Description
Welcome to 3159 Summit Ridge Terrace, nestled in the highly sought-after Canyon Oaks Country Club community. Built in September 2022, this exceptional 3,048 sq. ft. residence captures stunning panoramic views of the valley, city lights, and unforgettable sunsets, all set on a quiet cul-de-sac lot. A beautiful double door entry sets an elegant first impression, welcoming you into a home defined by thoughtful design, high-end finishes, and effortless indoor-outdoor living. Designed with a desirable split floor plan, this home offers 3 bedrooms plus a dedicated office (or optional 4th bedroom or flex room) and 3.5 bathrooms. Inside, the home showcases stunning finishes throughout and a true move-in ready experience, featuring wall-to-wall Italian porcelain wood-grain plank tile, imperfect smooth walls, tall doors, and tray ceilings in both the living room and primary suite. Modern comfort is built in with owned solar, a 3-zone HVAC system, water softener, and tankless on-demand hot water. At the heart of the home, the beautiful kitchen impresses with dual islands topped in striking quartz—one polished and one leathered matte finish—GE Monogram appliances, an induction cooktop, soft-close cabinetry, and abundant storage. A dedicated dining room flows into the kitchen, creating a bright, open space ideal for entertaining and everyday connection. The living areas extend naturally outdoors through French doors that open to a large private deck, perfectly positioned to take in sweeping views with no rear neighbors—offering both privacy and the ideal backdrop for gatherings or quiet evenings. The primary suite is a private retreat, complete with its own fireplace, an oversized walk-in closet with a skylight that adds natural light, while private access to the back porch enhances seamless indoor-outdoor living. The en-suite features dual vanities, a walk-in shower with dual shower heads, and a soaking tub thoughtfully positioned to enjoy the views. Additional highlights include a spacious laundry room with newer washer and dryer, low-maintenance landscaping, custom cabinetry, and thoughtful upgrades throughout. An oversized 3-car garage with epoxy floors offers exceptional storage and functionality. This home perfectly blends luxury, comfort, and modern design in one of the area’s most desirable gated golf course communities.
| Price History | |
|---|---|
| 6/23/2026 | Listed $999,999 |
General Features
| Living Area | 3048 |
|---|---|
| Sewer | Public Sewer |
| Heating | Central,ENERGY STAR Qualified Equipment,Fireplace(s),High Efficiency,Zoned |
| Cooling | Central Air,ENERGY STAR Qualified Equipment,Whole House Fan,Zoned,Attic Fan |
| Utilities | Electricity Connected,Natural Gas Connected,Sewer Connected,Water Connected |
| Roof | Concrete,Tile |
| Appliances | Convection Oven,ENERGY STAR Qualified Appliances,ENERGY STAR Qualified Water Heater,Electric Cooktop,Electric Water Heater,Disposal,High Efficiency Water Heater,Microwave,Refrigerator,Self Cleaning Oven,Water Softener,Tankless Water Heater,Vented Exhaust Fan,Water Heater,Dryer,Washer |
| HOA Fee | 132 |
| Garage Spaces | 3 |
| Patio/Porch Features | Concrete,Covered,Deck,Front Porch |
| Architectural Style | Contemporary,Custom |
| Pool Features | None |
| Security Features | Carbon Monoxide Detector(s),Fire Detection System,Gated Community,Smoke Detector(s) |
| Construction Materials | Stucco |
| Year Built | 2022 |
| Electric | 220 Volts in Laundry,220 Volts For Spa,Photovoltaics Seller Owned |
| View | City Lights,Neighborhood,Panoramic,Valley |
| Stories Count | 1 |
| Levels | One |
| Property Subtype | Single Family Residence |
| Community Features | Biking,Foothills,Golf,Gated |
| Accessibility | No Stairs |
| Assoc Fee Paid Per | Monthly |
| County | Butte |
| New Construction | false |
| Property Type | Residential |
| Association Amenities | Call for Rules,Maintenance Grounds,Security |
| HOA | true |
| Attached Garage | true |
| Energy Efficient | Appliances,Water Heater |
| Garage Y/N | true |
| Full Baths | 3 |
| Special Listing Conditions | Standard,Trust |
| Close Price | 1000000 |
| Status | Closed |
| Buyer Financing | Cash |
| Directions | Yosemite to Palisades through the gates - Shallow Springs, right on Ridge Hollow, Right on Summit Ridge |
| City | Chico |
| Association Name | Canyon Oaks |
| Entry Location | 1 |
| Senior Community Y/N | false |
| High School District | Chico Unified |
| Number Of Units Total | 1 |
| Lot Size Units | Square Feet |
| Lot Size Square Feet | 20038 |
| Listing Terms | Cash,Cash to New Loan,Submit |
| Spa Features | None |
| Property Attached Y/N | false |
| Land Lease Y/N | false |
| Property Condition | Turnkey |
| Additional Parcels Y/N | false |
| Lease Considered Y/N | false |
| Structure Type | House |
| Living Area Units | Square Feet |
| Standard Status | Closed |
| Occupancy Type | Owner |
| Year Built Source | Assessor |
| Tax Lot | 13 |
| Property Sub Type Additional | Single Family Residence |
| PostalCity | CHICO |
Interior Features
| Interior Amenities | Breakfast Bar,Built-in Features,Tray Ceiling(s),Ceiling Fan(s),Crown Molding,High Ceilings,Living Room Deck Attached,Open Floorplan,Quartz Counters,Recessed Lighting,Bedroom on Main Level,Primary Suite,Walk-In Closet(s) |
|---|---|
| Flooring | Tile |
| Fireplace Features | Family Room,Gas,Primary Bedroom |
| Total Stories | 1 |
| Common Walls | No Common Walls |
| Air Conditioning Y/N | true |
| Heating Y/N | true |
| Window Features | Double Pane Windows,ENERGY STAR Qualified Windows,Screens,Skylight(s) |
| Fireplace Y/N | true |
| Half Baths | 1 |
| BuyerOfficeEmail | lori@parkwayrec.com |
| Laundry Features | Washer Hookup,Electric Dryer Hookup,Laundry Room |
| Total Bedrooms | 3 |
| Entry Level | 1 |
| Main Level Bedrooms | 3 |
| Main Level Bathrooms | 4 |
| LivingAreaSource | Assessor |
| Total Baths | 4 |
Exterior Features
| Fencing | Wrought Iron |
|---|---|
| Parking Features | Garage |
| Lot Features | Cul-De-Sac,Drip Irrigation/Bubblers,Landscaped,Walkstreet |
| Water Source | Public |
| Total Parking | 3 |
| Lot Size Area | 20038 |
| Foundation Details | Concrete Perimeter |
| Spa | false |
| Lot Size Acres | 0.46 |
| Private Pool | false |
| Lot Size Source | Assessor |
| Door Features | Double Door Entry,ENERGY STAR Qualified Doors,French Doors |
Amenities
- Foreclosure
- Views
- Short Sale
- New Construction
- Adult 55+
- Lease To Own
- No HOA Fees
- Furnished
- Primary On Main
- Air Conditioning
- Seller Finance
- Green
- Fixer Upper
- Horse
- Golf
- Fireplace
- Deck
- Garage
- Basement
- Pool
Property vs Single Family Average in 95928
Price
Year Built
 Based on information from California Regional Multiple Listing Service, Inc. as of September 12, 2026 4:47 PM UTC This information is for your personal, non-commercial use and may not be used for any purpose other than to identify prospective properties you may be interested in purchasing. Display of MLS data is usually deemed reliable but is NOT guaranteed accurate by the MLS. Buyers are responsible for verifying the accuracy of all information and should investigate the data themselves or retain appropriate professionals. Information from sources other than the Listing Agent may have been included in the MLS data. Unless otherwise specified in writing, Broker/Agent has not and will not verify any information obtained from other sources. The Broker/Agent providing the information contained herein may or may not have been the Listing and/or Selling Agent.
 All measurements and all calculations of area are approximate. Information provided by Seller/Other sources, not verified by Broker. All interested persons should independently verify accuracy of information. Provided properties may or may not be listed by the office/agent presenting the information. Data maintained by MetroList© may not reflect all real estate activity in the market.
All real estate content on this site is subject to the Federal Fair Housing Act of 1968, as amended, which makes it illegal to advertise any preference, limitation or discrimination because of race, color, religion, sex, handicap, family status or national origin or an intention to make any such preference, limitation or discrimination.
MetroList CA data last updated: September 12, 2026 4:08 PM UTC
All measurements and all calculations of area are approximate. Information provided by Seller/Other sources, not verified by Broker. All interested persons should independently verify accuracy of information. Provided properties may or may not be listed by the office/agent presenting the information. Data maintained by MetroList© may not reflect all real estate activity in the market.
All real estate content on this site is subject to the Federal Fair Housing Act of 1968, as amended, which makes it illegal to advertise any preference, limitation or discrimination because of race, color, religion, sex, handicap, family status or national origin or an intention to make any such preference, limitation or discrimination.
MetroList CA data last updated: September 12, 2026 4:08 PM UTC 